Custom showers · Montreal
Walk-in showers and made-to-measure glass enclosures
When the tub comes out and a tiled shower goes in, the glass is the last thing installed and the first thing people notice. A fixed panel for a walk-in shower (the douche italienne of French renovation listings), a corner enclosure or a frameless three-sided build is made to the finished walls, not to a stock size. We connect you with an independent glass professional who measures once the tile is set, suggests a layout and quotes it, in a renovated triplex or a condo tower. Keeping your tub? See shower doors for existing tubs.
- Measured after the tile is set
- Fixed panels, corners and frameless builds
- Carry-in planned for plex stairs
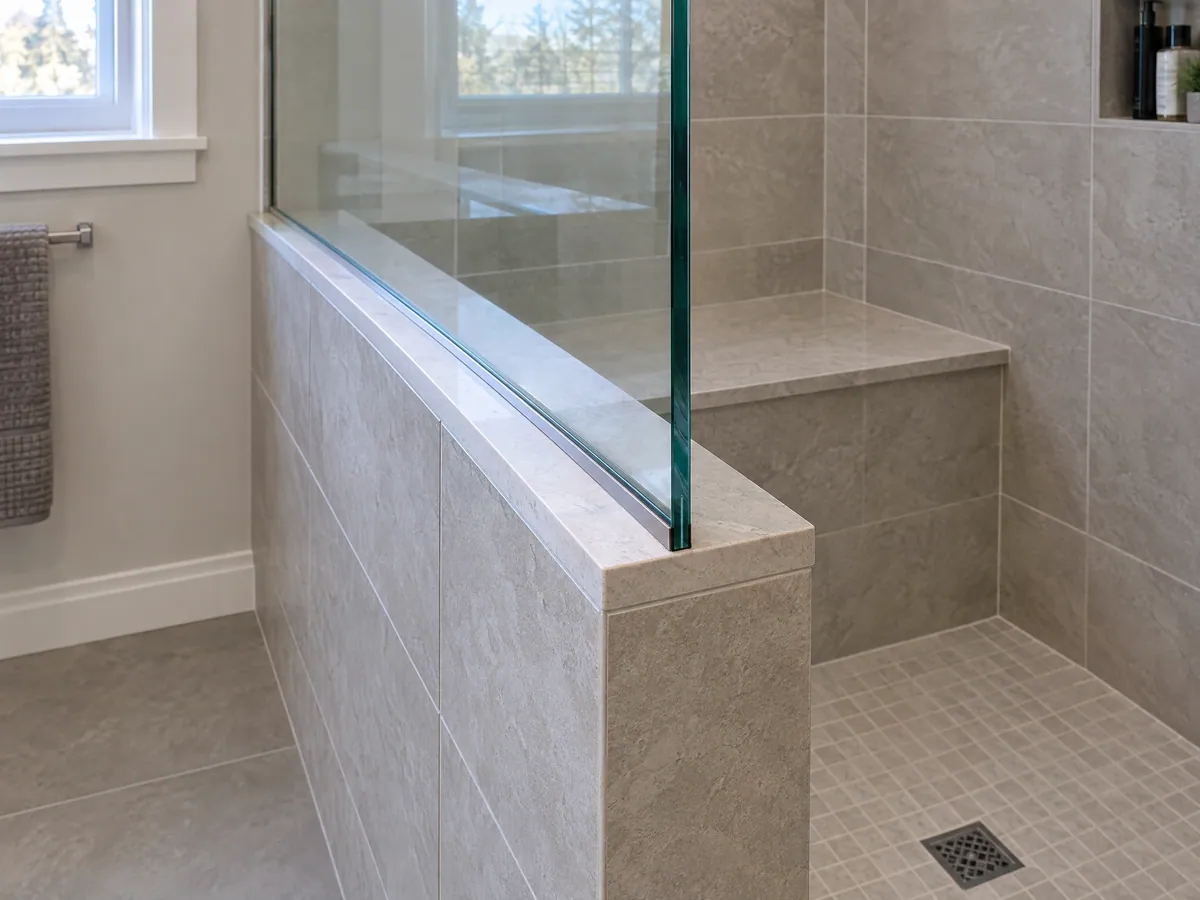
Walk-in layouts
Walk-in showers: a fixed panel or no door at all
A walk-in shower has no door. The glass only has to keep the spray in, and how well it does depends on the shower's length, where the head points and how the floor slopes to the drain.
A single fixed panel
One panel off the wall, held in a floor channel or clamps or set on a tiled half wall, with an open end to walk through. It needs enough length to keep the spray behind the glass, so the tile setter and the glass pro should agree on the layout early.
A panel with a return
A short second panel turns the corner at the open end and blocks splash without adding a door. It suits a shower a little short for a single panel.
No glass at all
A doorless tiled shower works when the room lets the shower sit well back from the entrance, behind a wall or around a turn. That's a design and waterproofing decision, best settled before the floor is sloped.
Corner showers
Corner and neo-angle enclosures
A corner enclosure uses two walls of the room and closes the other two sides in glass: square or rectangular with a hinged door, or neo-angle, with an angled front that keeps the path to the vanity clear in a small bathroom. In an older plex, where a corner may be well off square, the angled front also avoids fighting the walls.
Three-sided showers have one tiled wall and glass everywhere else. With fewer walls to brace against, they need solid anchoring and often a header or support bar, which is there for stiffness, not decoration.
Timing
Measure after the tile, not before
Custom shower glass is tempered after it's cut, so it can't be trimmed on site. A few millimetres of tile and mortar, or a slightly bowed wall, separate a snug fit from a panel that won't go in.
Plan the glass at rough-in
Before the walls close, tell your contractor where the panel or door will anchor so solid backing goes in behind the tile. Settle the curb, any half wall and the door swing.
Finish the tile
The glass pro measures finished surfaces: tile, grout, the top of the curb and the niche trim. Measuring bare walls, or from a drawing, is how panels end up the wrong size.
Measure or template
Each wall is checked for plumb and the curb for level. Unusual shapes may be templated in thin board.
Fabricate, then install
The glass is cut, drilled and tempered to order and installed on a second visit. The silicone needs time to cure before the first shower.
Hardware
Frameless or semi-frameless
The difference is how much metal holds the glass, which changes the look, the glass thickness and how forgiving the enclosure is of imperfect walls.
Frameless
Heavier tempered glass held only by hinges and clamps. It looks lightest and cleans easily, but the walls must be solid and the measurements exact. Low-iron glass keeps pale tile true, as it does on a back-painted backsplash.
Semi-frameless
Thinner glass with metal channels along the walls or across the top. The channels absorb small irregularities, which suits older walls, at the cost of more metal to wipe down.
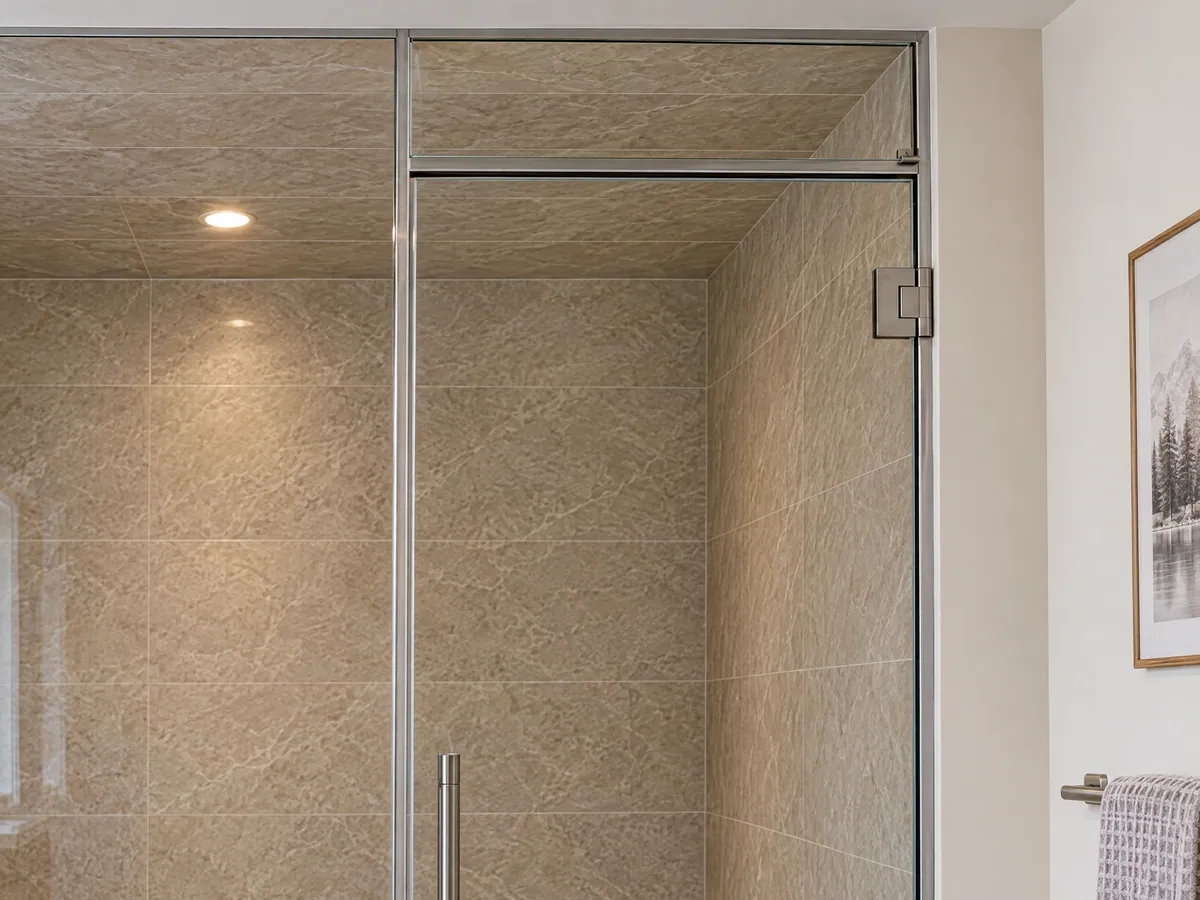
Glass up to the ceiling
For steam, or to hold heat in, a fixed transom above the door closes the gap to the ceiling. The tile, waterproofing and ventilation behind a steam shower are your contractor's side of the job.
What affects the quote
What drives the price of a custom shower
No two custom enclosures are the same size. Expect questions about:
- Layout: one fixed panel, a panel with a return, a corner, neo-angle or three sides
- Frameless or semi-frameless, and the matching glass thickness
- Clear, low-iron, frosted or patterned glass, and any coating
- Hinges, clamps, channels and support bars, and their finish
- Walls out of square, a sloped curb or a half wall that needs special anchoring
- Panel size and the route in: stairs, landings, elevators, doorways
Photos of the finished tile from the doorway and from inside, with the width and height of each wall, are enough for a first estimate.
Plexes and towers
Getting large panels into a plex or condo
A frameless panel is heavy, rigid and can't be flexed around a corner. In the older parts of Verdun, built up with plexes in the 1920s, and on plex streets across the island, upper flats are often reached by an outside staircase with tight turns. Tell the pro which floor the bathroom is on and how you reach it; they may measure the route as well as the shower. If a panel won't make the trip, two smaller panels or a lighter semi-frameless design usually will, and it's far better to know before the glass is ordered.
In a condo, book the service elevator and check the syndicate's rules for contractors. If the renovation touches plumbing or walls, ask the syndicate and your borough what they require before work starts. A mirror cut to the vanity wall or niche shelves in cut-to-size glass can come on the same trip.
Questions
Custom shower questions
Explore your options
Related bathroom and glass work
Independent glass pros build custom showers across Montreal and beyond, including Westmount, Notre-Dame-de-Grâce, the West Island, Laval and Brossard.
Send photos once the tile is in
A few photos of the finished shower, the width of each wall and the floor the bathroom is on are enough to start. We pass them to an independent glass professional who builds custom showers, and they come back with questions or a quote.